

Listing Office: Forward Realty Partners
Listing Office Phone: (262) 684-1411
W79n367 Prairie View Rd Cedarburg, WI 53012
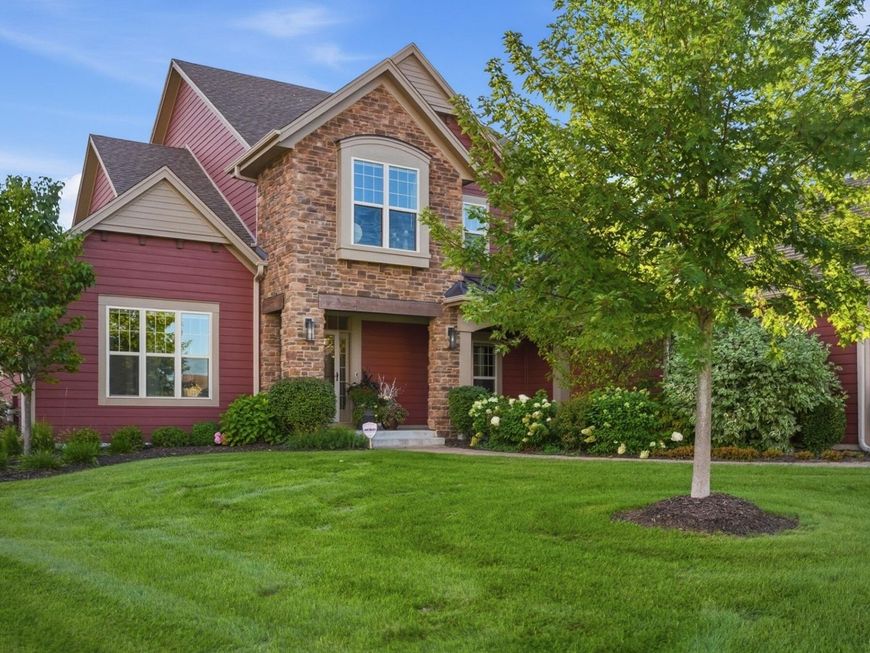
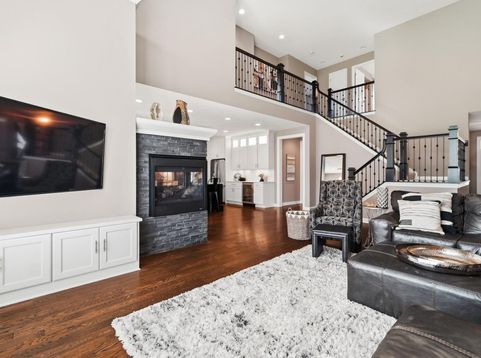
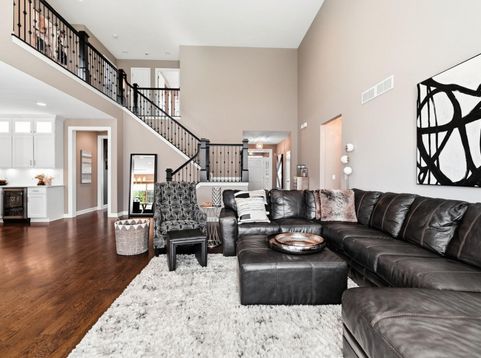
Welcome to one of the most exceptional homes AND arguably the BEST lot in the subdivision. Built in 2018 by Homes by Towne, this immaculate residence delivers rare privacy with an outlot beside you, woods behind and picturesque pond views beyond. Inside, soaring 20-ft ceilings, dramatic floor-to-ceiling windows and a stunning 3-sided fireplace create an unforgettable first impression. The main-floor primary suite features a spa-like bath and massive walk-in closet. Upstairs offers 3 bedrooms and 2 full baths, while the finished lower level brings the entertainment with a rec room, bar and egress windows. Add a heated AND air-conditioned 4.5-car garage, professional landscaping, sprinkler system, mudroom and main-floor laundry. This is the one everyone will be talking about.

Baird & Warner The Lim Hill Team Agent Cell: 224.619.2150 Email
Property Details
Feature Descriptions
Schools
Disclaimer: The accuracy of all information regardless of source, including but not limited to square footage and lot size, is deemed reliable but not guaranteed nor warranted and should be personally verified through personal inspection by and/or with the appropriate professionals.
Location
See details and scored characteristics about this location.


Select a format below, new window will open and will prompt you to print.


AWARD WINNING SERVICES


GLOBAL REACH & HOME INSURANCE



Market Report
Sign up today to stay updated on what’s happening in your local real estate market.
