

Listing Office: Premier Point Realty LLC
Listing Office Phone: (414) 395-5478
N71w22103 Good Hope Rd Lisbon, WI 53089
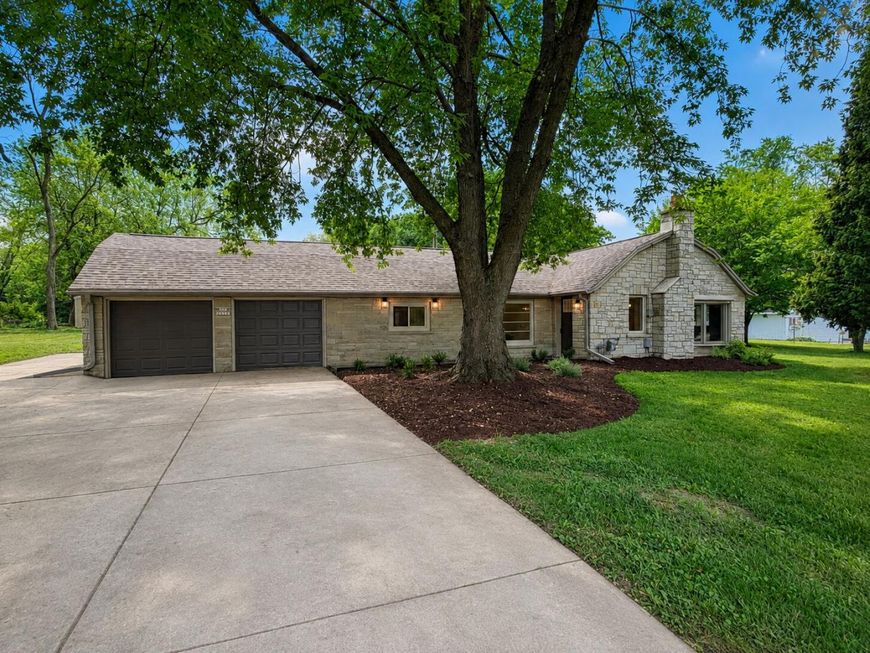
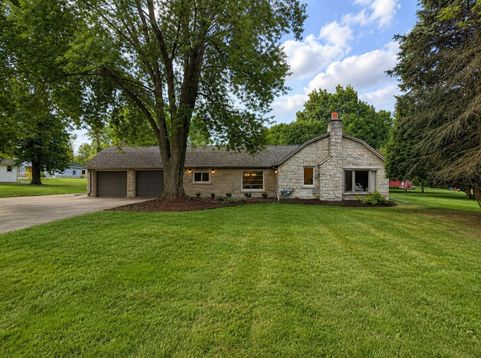
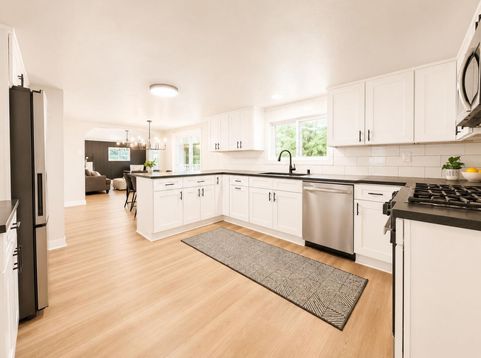
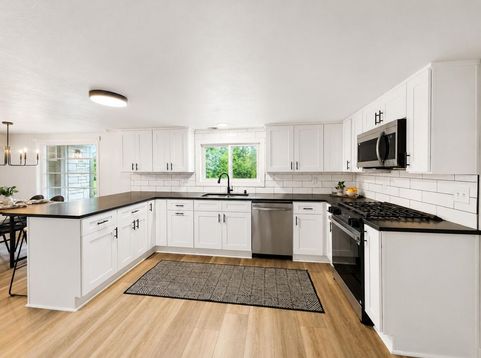
Tucked away on a sprawling one-acre lot surrounded by mature trees, this striking Lannon stone ranch offers an exceptional combination of character, privacy, and thoughtful improvements. Inside, an inviting open layout showcases a stunning kitchen with white shaker cabinetry, honed granite countertops, stainless steel appliances, and breakfast bar. The impressive vaulted great room features a floor-to-ceiling brick fireplace, wood-plank ceiling, and statement lighting. Three bedrooms, a beautifully redesigned bath, and LVP flooring complete the interior. Enjoy peace of mind with a newer roof, gutters, furnace, central air, water heater, exterior doors, and garage doors. An attached 2-car garage and expansive yard make this property an incredible find!

Baird & Warner The Lim Hill Team Agent Cell: 224.619.2150 Email
Property Details
Feature Descriptions
Room Information
Schools
Disclaimer: The accuracy of all information regardless of source, including but not limited to square footage and lot size, is deemed reliable but not guaranteed nor warranted and should be personally verified through personal inspection by and/or with the appropriate professionals.
Location
See details and scored characteristics about this location.


Select a format below, new window will open and will prompt you to print.


AWARD WINNING SERVICES


GLOBAL REACH & HOME INSURANCE



Market Report
Sign up today to stay updated on what’s happening in your local real estate market.
