

Listing Office: Red Arrow Real Estate LLC
Listing Office Phone: (262) 745-5934
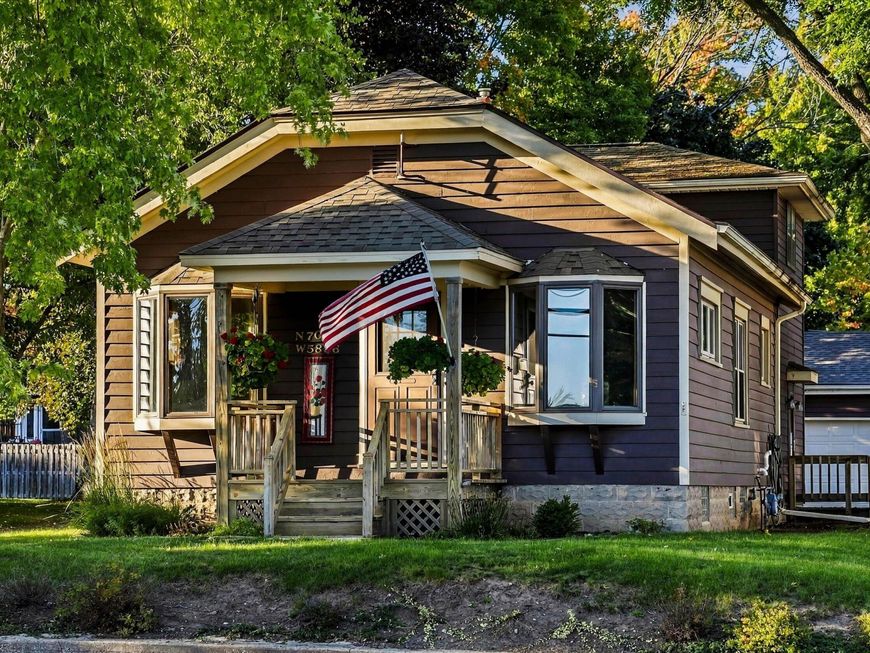
N70w5886 Bridge Rd Cedarburg, WI 53012
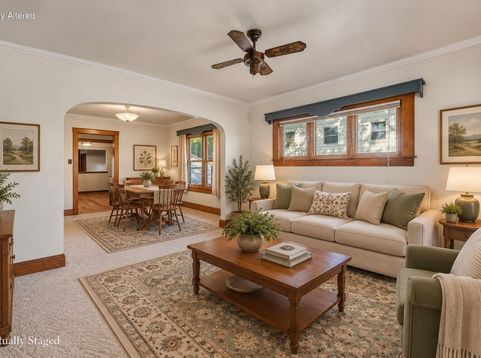
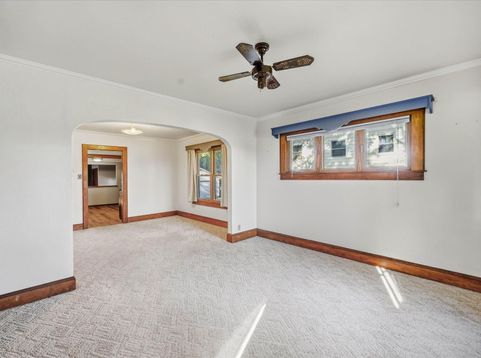
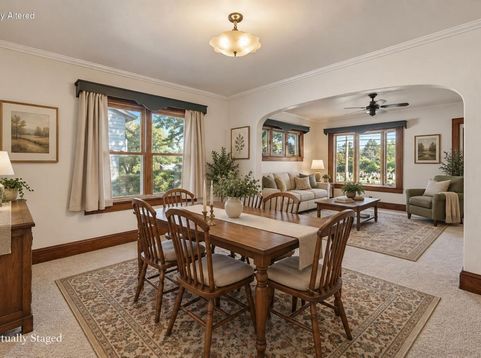
Just a short walk from historic downtown Cedarburg, this 3 bedroom, 2 bath home is ready for its next chapter after 49 years with the same owners! Inside you'll find features such as a large eat in kitchen with walk in pantry, convenient main floor laundry, a spacious mudroom offers even more flexibility, with plenty of room to double as a home office, playroom or whatever fits your needs. Upstairs is the primary suite with private bath and walk in closet. An impressive 3.5 car garage with 8' doors provides plenty of room for vehicles, toys, hobbies and storage. Major updates include a new furnace in 2025 and roof replaced approximately four years ago. All this in a fantastic location, with Cedarburg's shops, restaurants, festivals and historic charm just a stroll away.

Baird & Warner The Lim Hill Team Agent Cell: 224.619.2150 Email
Property Details
Feature Descriptions
Room Information
Schools
Disclaimer: The accuracy of all information regardless of source, including but not limited to square footage and lot size, is deemed reliable but not guaranteed nor warranted and should be personally verified through personal inspection by and/or with the appropriate professionals.
Location
See details and scored characteristics about this location.


Select a format below, new window will open and will prompt you to print.


AWARD WINNING SERVICES


GLOBAL REACH & HOME INSURANCE



Market Report
Sign up today to stay updated on what’s happening in your local real estate market.
