

Listing Office: Realty Executives Integrity~Brookfield
N30w22171 Green Rd Pewaukee, WI 53186
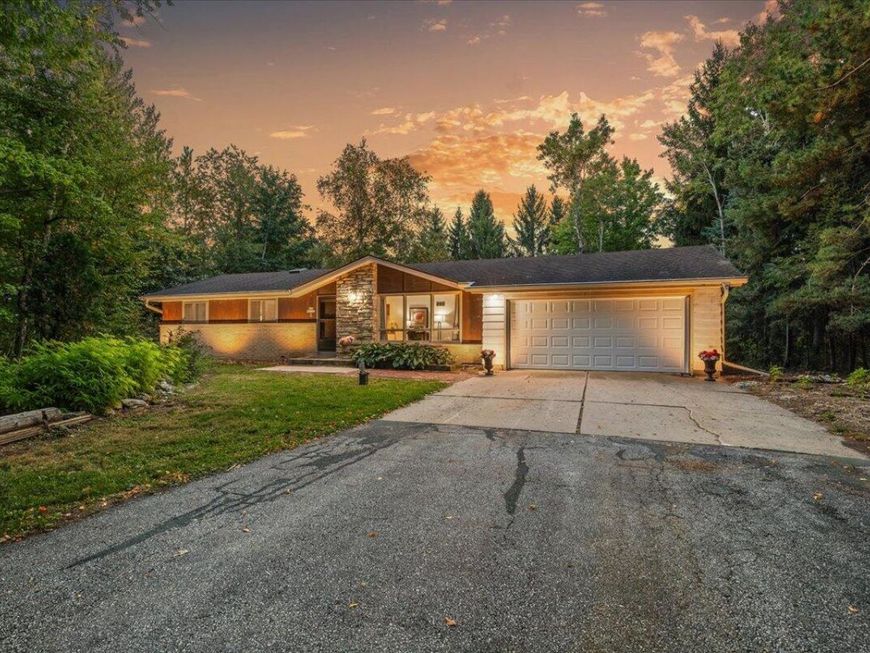
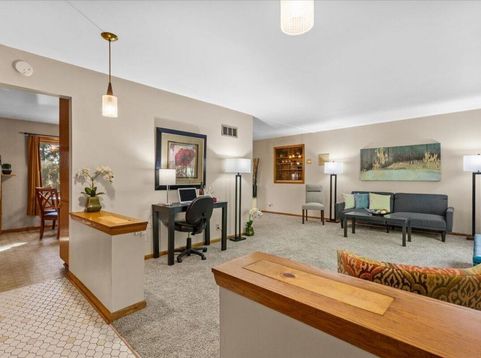
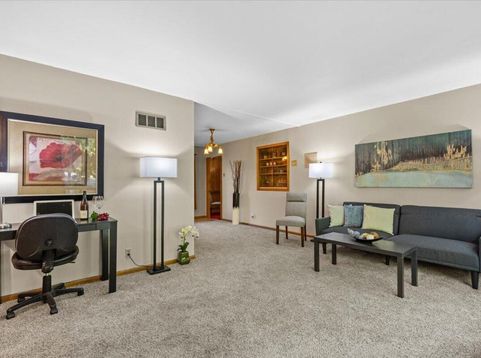
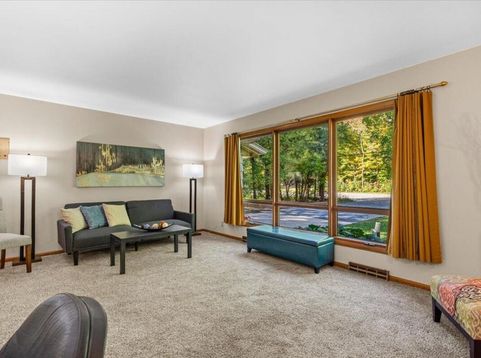
WELCOME to ''Pewaukee'' Where OPPORTUNITY KNOCKS In this AFFORDABLE & SPACIOUSE 3Br DREAM Builder Ranch w/HUGE Att Garage, Level Drive & Nestled on a Wooded/Picturesque .7 Acre Setting IDEAL for CASUAL Living & Offering OPPORTUNITY to Add Some SWEAT EQUITY to Make It Yours! Love GLOWING Original Hardwood Floors? A CHEERFULL Character that's CLEAN & SPARKLES Throughout? Countless Closets? An INTIMATE Back Patio & HUGE HALLMARK Yard w/Roooom to throw the Ball to those 2 & 4 Legged Family Members? A BIG Garden? NO HOA? A FINISHED Vintage Lower Level Awaiting Your HOLIDAY Events? There's FUN Surprises at Every Corner...EVEN A ''HE'' SHED! *BONU$* Sam's Club & Waukesha are SOUTH & Pewaukee Lake w/ALL That Food & Shopping are WEST! Seller has Moved On & YOU JUST WON THE REAL ESTATE LOTTERY!

Baird & Warner The Lim Hill Team Agent Cell: 224.619.2150 Email
Property Details
Feature Descriptions
Room Information
Schools
Disclaimer: The accuracy of all information regardless of source, including but not limited to square footage and lot size, is deemed reliable but not guaranteed nor warranted and should be personally verified through personal inspection by and/or with the appropriate professionals.
Location
See details and scored characteristics about this location.


Select a format below, new window will open and will prompt you to print.


AWARD WINNING SERVICES


GLOBAL REACH & HOME INSURANCE



Market Report
Sign up today to stay updated on what’s happening in your local real estate market.
