

Listing Office: @properties La Crosse
Listing Office Phone: (608) 781-2116
N251 H Werner Rd Shelby, WI 54658
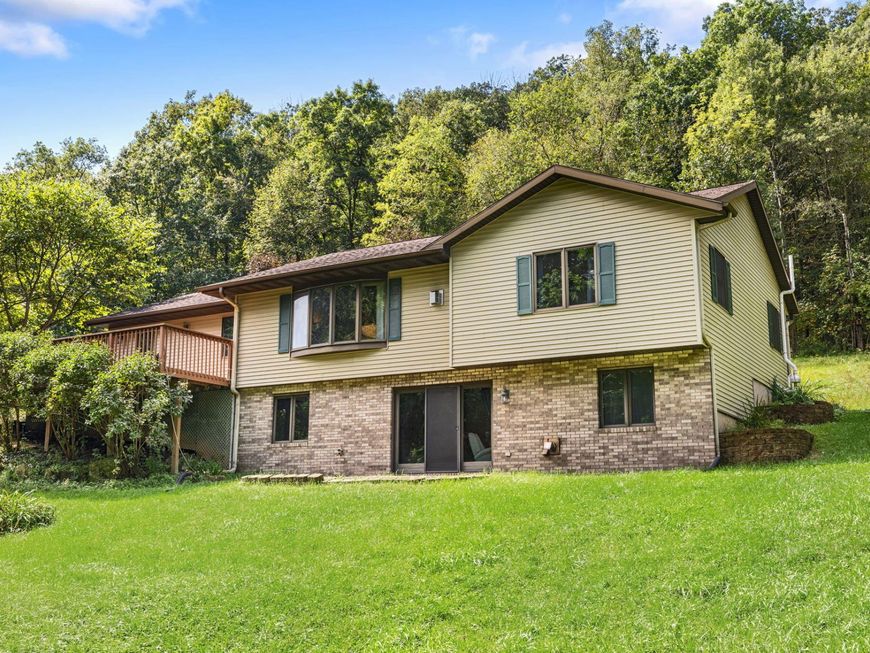
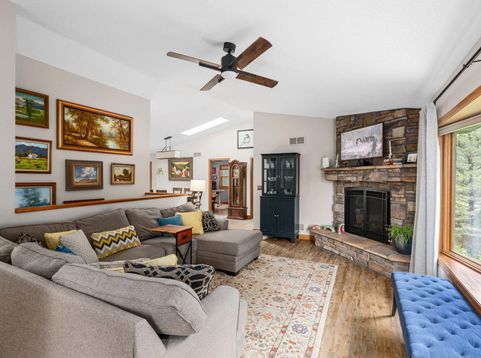
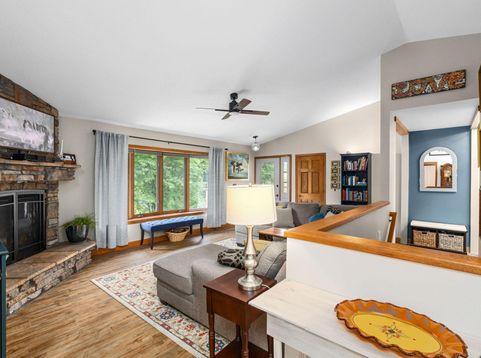
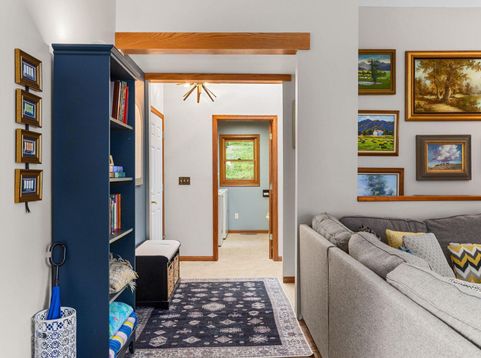
Country living less than 10 minutes from downtown La Crosse! This spacious home sits on nearly 7 wooded acres with privacy and gorgeous views out every window. Meticulously maintained and thoughtfully updated throughout. The main living space features vaulted ceilings and a stone gas fireplace. The main floor also offers convenient laundry and a half bath. The finished walkout lower adds additional living space and natural light. A 3.5 car attached garage plus a separate workshop is perfect for hobbies or storage. Enjoy the setting from decks off both the front and back, surrounded by mature sugar maples, Honeycrisp apple trees and abundant wildlife. Recent updates include central air, a tankless water heater, skylights and more! Peaceful country living just minutes from La Crosse.

Baird & Warner The Lim Hill Team Agent Cell: 224.619.2150 Email
Property Details
Feature Descriptions
Room Information
Schools
Disclaimer: The accuracy of all information regardless of source, including but not limited to square footage and lot size, is deemed reliable but not guaranteed nor warranted and should be personally verified through personal inspection by and/or with the appropriate professionals.
Location
See details and scored characteristics about this location.


Select a format below, new window will open and will prompt you to print.


AWARD WINNING SERVICES


GLOBAL REACH & HOME INSURANCE



Market Report
Sign up today to stay updated on what’s happening in your local real estate market.
