

Listing Office: Shorewest Realtors, Inc.
900 Shoreline Rd, Unit 927 Barrington, IL 60010
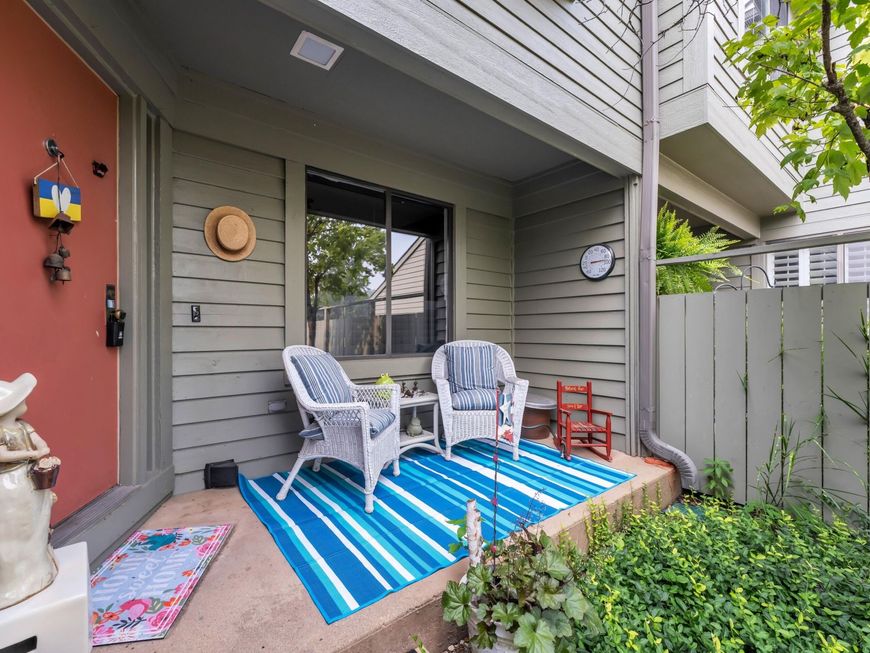
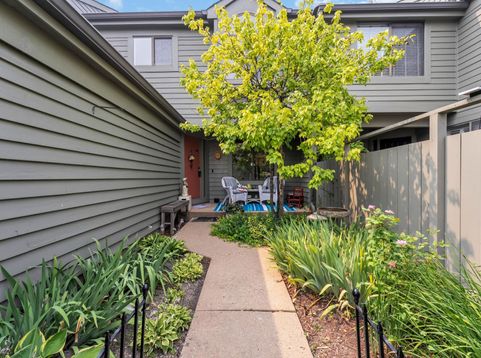
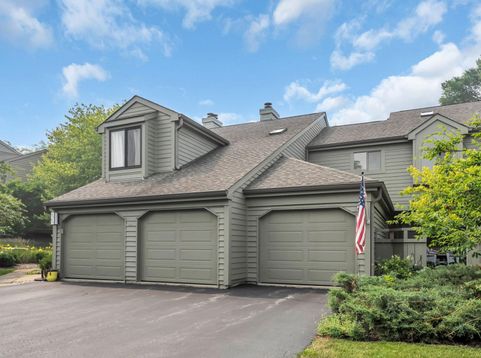
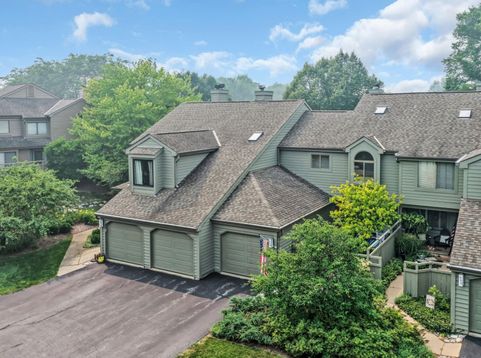
Golf Course View! Beautifully updated three-level Kensington model townhome in Lake Barrington Shores. Enter through your private garden-like courtyard and step into a home designed for comfort and style. The main level showcases rich cherry wood flooring throughout the living room, dining area, and library, complemented by new carpeting on the stairwell and tastefully upgraded baths with Kohler fixtures. Primary suite bath offers heated floors to provide comfort and warmth. The fully remodeled walkout lower level offers exceptional flexibility, serving as a spacious family room, private guest suite, in-law suite or a third bedroom with newer full bath and fireplace. Breathtaking views from private deck, primary bedroom and patio overlooking expansive golf course and pond.

Baird & Warner The Lim Hill Team Agent Cell: 224.619.2150 Email
Property Details
Feature Descriptions
Schools
Disclaimer: The accuracy of all information regardless of source, including but not limited to square footage and lot size, is deemed reliable but not guaranteed nor warranted and should be personally verified through personal inspection by and/or with the appropriate professionals.
Location
See details and scored characteristics about this location.


Select a format below, new window will open and will prompt you to print.


AWARD WINNING SERVICES

GLOBAL REACH & HOME INSURANCE



WEBSITE AWARDS


Market Report
Sign up today to stay updated on what’s happening in your local real estate market.
