

Listing Office: Realty Dreams LLC
Listing Office Phone: (262) 909-8299
513 N Memorial Dr Racine, WI 53404
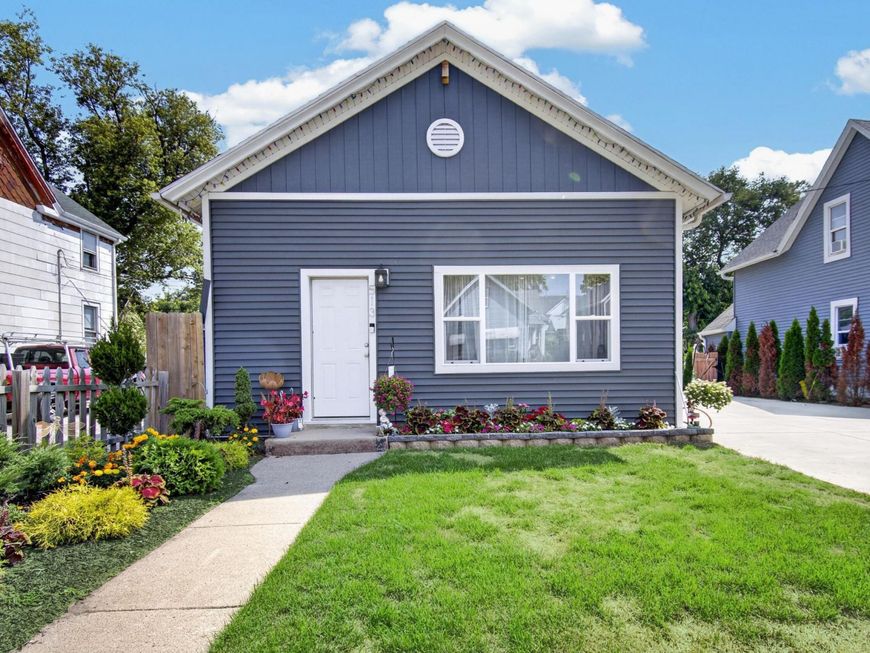
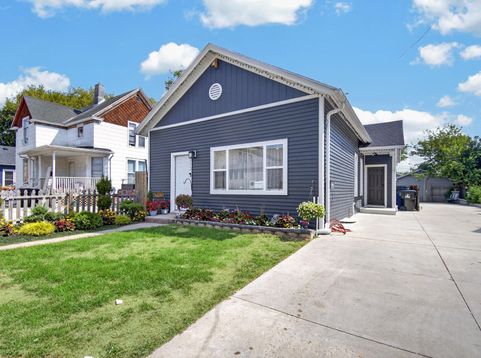
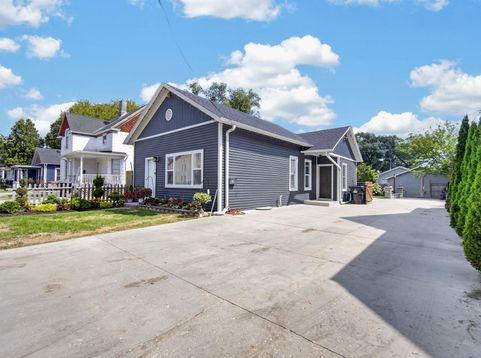
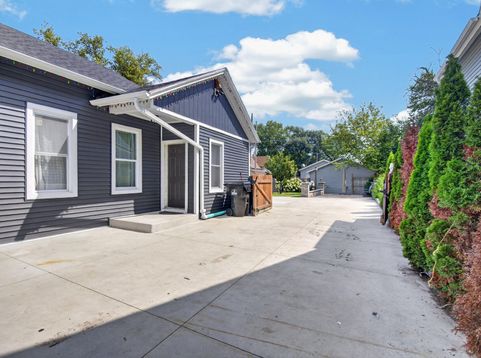
Welcome to this thoughtfully cared for 2 bedroom ranch home. This home boasts an open concept interior with a large living room/ dining room and kitchen with a pantry area for added storage space or convert the space into your work from home office! Main floor laundry attachments and the Furnace, Central air and water heater are all New within the last couple years ! But the real steal for this home is in its 6 space driving and parking slab along with a backyard oasis that is stunning in the day and night ! a concrete patio with added stamped concrete pad and brick pillars that is fully fenced in give this backyard the privacy along with beauty to enjoy your outdoor gatherings. Roof is 3 years new ! Come see it today

Baird & Warner The Lim Hill Team Agent Cell: 224.619.2150 Email
Property Details
Feature Descriptions
Room Information
Schools
Disclaimer: The accuracy of all information regardless of source, including but not limited to square footage and lot size, is deemed reliable but not guaranteed nor warranted and should be personally verified through personal inspection by and/or with the appropriate professionals.
Location
See details and scored characteristics about this location.


Select a format below, new window will open and will prompt you to print.


AWARD WINNING SERVICES


GLOBAL REACH & HOME INSURANCE



Market Report
Sign up today to stay updated on what’s happening in your local real estate market.
