
SIGN UP CUSTOMER LOGIN
Main Photo

35 Photos

Main Photo
Main Photo
Listing Courtesy Of:

Listing Office: Homestead Realty, Inc

4827 Beaver Dam Rd Barton, WI 53090

$729,000
Active / MLS# 1982990 / Residential - Single Family / Barton
4 Beds
2 Baths
2000 SqFt

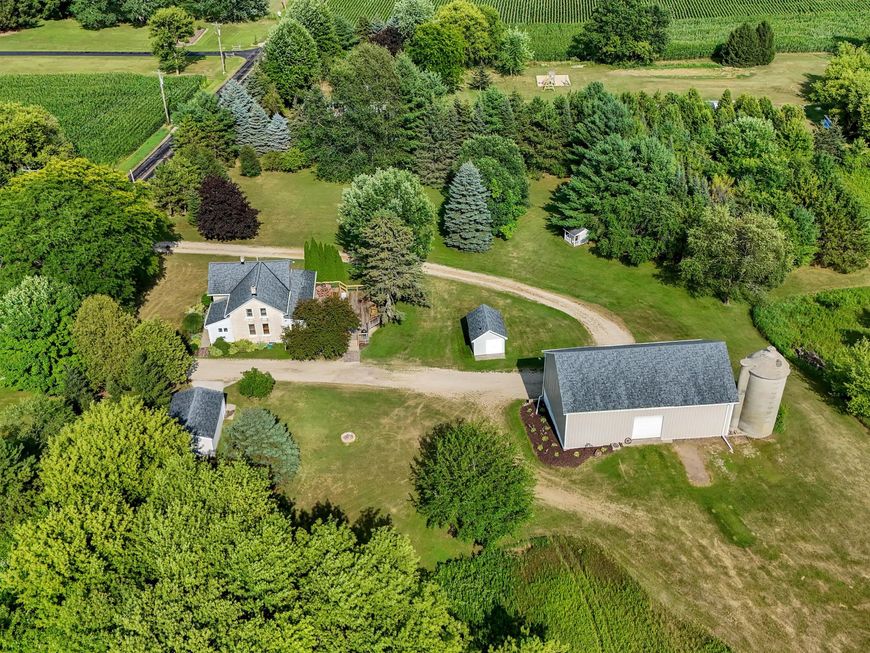
THE BARN. THE SPACE. THE POSSIBILITIES! If you're looking for STORAGE, WORKSPACE, TOY SPACE OR TRUCK SPACE, this 6-acre country property delivers! The incredible 3-STORY BARN has stored muscle cars, hosted a wedding and offers endless possibilities for the trades, hobbies, entertaining, equipment or your next big idea. Add a garage, multiple garden sheds and beautifully landscaped grounds and you have SPACE TO LIVE, WORK & PLAY. The 6 acres offer simple country beauty with room to garden, gather, create and enjoy the outdoors. And yes, there's a beautiful home too! The well-maintained Cream City brick home features 4BR/2BA and flexible space for multi-generational living or working from home. COME FOR THE BARN. STAY FOR THE LIFESTYLE!

Read More » Read Less »

Baird & Warner The Lim Hill Team Agent Cell: 224.619.2150 Email

Mortgage Calculator

%
years/fixed
yearly
yearly (est.)
(Payments are an estimate and may vary by lender)

Estimated Payment

$ 2,346.76 per month $1,875.80 Principal & Interest $258.33 Property Tax $212.63 Homeowner's Insurance
Get your competitive financing options.

Property Details

Property Type: Residential - Single Family
Basement: 8+ Ceiling, Full, Partially Finished, Sump Pump, Walk Out/Outer Door
Fuel Type: Natural Gas
Garage: 2
Garage: Electric Door Opener
Home Style: Farm House
Lot Size: 6.00 Acres
Stories: 2.0
Taxes: $3,100
Year Built: 1945

Feature Descriptions

Accessibility: Bedroom on Main Level, Full Bath on Main Level, Laundry on Main Level
Appliances: Dryer, Freezer, Microwave, Oven, Range, Refrigerator, Washer, Water Softener Owned
Bath: Off MBR
Data Source: Metro MLS
Driveway: Paved
Exterior: Brick, Low Maintenance Trim
Exterior: Horse Allowed, Patio
Flood Plain: No
Heating/Cooling: Central Air, Forced Air
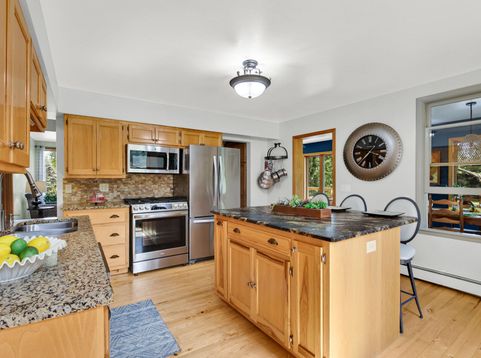
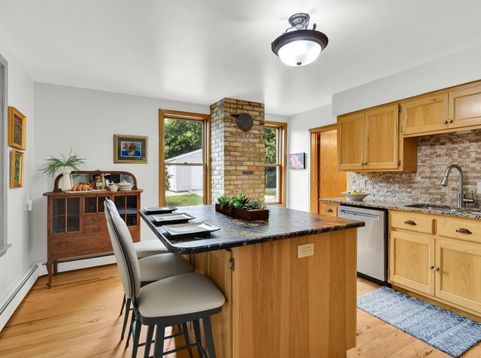
Interior: Cable TV Available, High Speed Internet, Kitchen Island, Pantry, Simulated Wood Floors, Walk-In Closet(s), Wood Floors
Lot: Rural, Wooded
Outbuildings: Additional Garage(s), Barn(s), Storage Shed
Water/Sewer: Private Well, Septic System
Zoning: Residential

Room Information

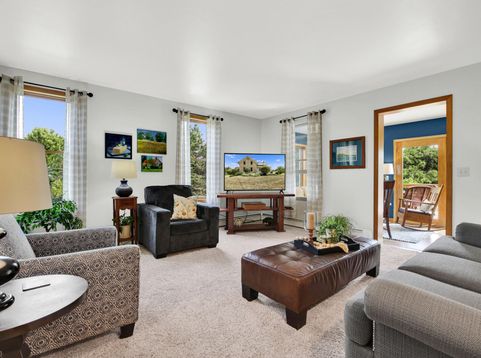
Living/Great Room: 15.00 X 15.00 Level - M
Kitchen: 16.00 X 13.00 Level - M
Family Room: 14.00 X 8.00 Level - M
Dining Room: 14.00 X 8.00 Level - M
Laundry: 9.00 X 9.00 Level - M
Bedroom 2: 20.00 X 11.00 Level - M
Primary Bedroom: 16.00 X 14.00 Level - U
Bedroom 3: 12.00 X 12.00 Level - U
Bedroom 4: 19.00 X 12.00 Level - U
Den: 15.00 X 15.00 Level - L

Schools

Middle School: Badger
School District: West Bend

Disclaimer: The accuracy of all information regardless of source, including but not limited to square footage and lot size, is deemed reliable but not guaranteed nor warranted and should be personally verified through personal inspection by and/or with the appropriate professionals.

Location

See details and scored characteristics about this location.

Login to my Baird & Warner account