

Listing Office: Century 21 Moves
Listing Office Phone: (920) 451-2345
3007 N County Nn Rd Lyndon, WI 53011
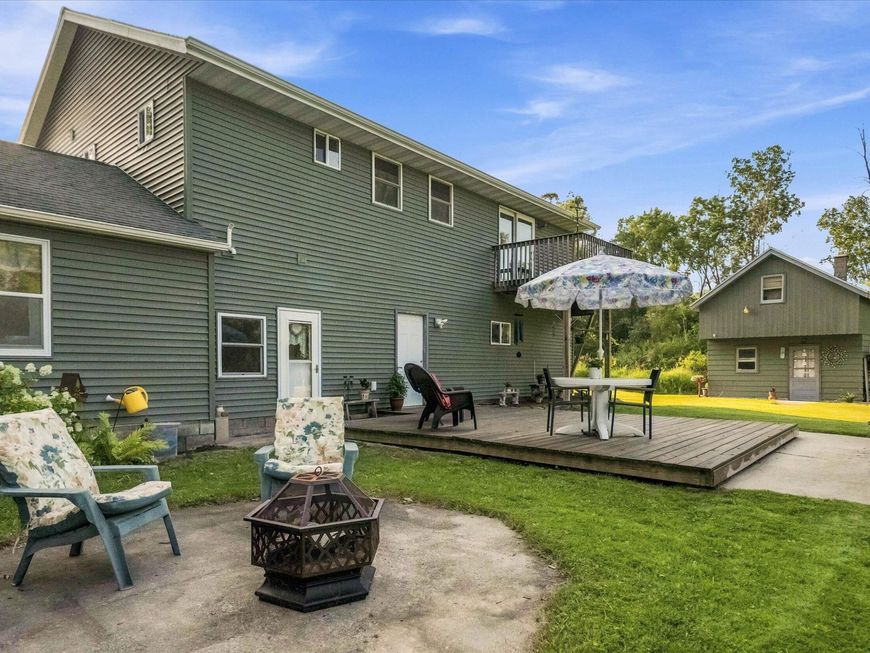
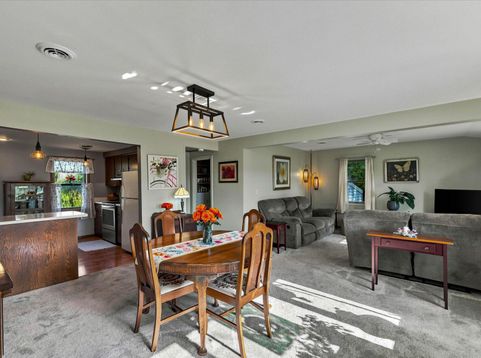
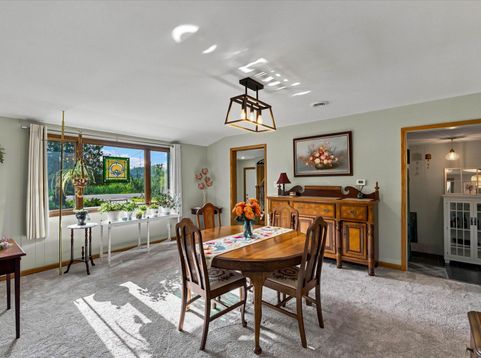
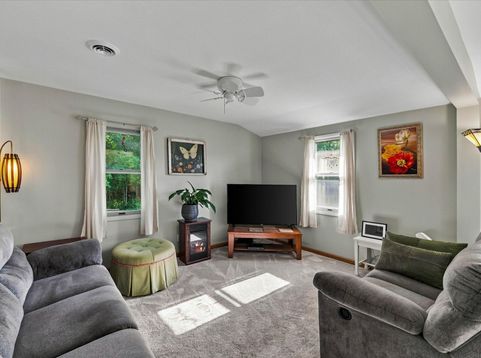
Looking for some affordable peace and quiet?? Look no further! This property was once a small cabin and now hosts over 2000 sqft of comfortable living space. It sits cozily on almost an acre and is easily missed as you drive by due to the treeline in the front. It comes complete with an attached two car garage, outbuilding that has electrical AND woodburning stove, and your own little pond in the backyard! There is also full bath on both levels. The dedicated laundry room is conveniently located on the same floor as the bedrooms. The bedrooms themselves are very nicely sized with the primary having an amazing walk-in closet. Lastly, let's not forget it's just a short walk from Lake Ellen!! Don't Hesitate on this one! Schedule Your Showing Today!!

Baird & Warner The Lim Hill Team Agent Cell: 224.619.2150 Email
Property Details
Feature Descriptions
Room Information
Schools
Disclaimer: The accuracy of all information regardless of source, including but not limited to square footage and lot size, is deemed reliable but not guaranteed nor warranted and should be personally verified through personal inspection by and/or with the appropriate professionals.
Location
See details and scored characteristics about this location.


Select a format below, new window will open and will prompt you to print.


AWARD WINNING SERVICES

GLOBAL REACH & HOME INSURANCE



WEBSITE AWARDS


Market Report
Sign up today to stay updated on what’s happening in your local real estate market.
