

Listing Office: Hanson & Co. Real Estate
Listing Office Phone: (262) 353-1800
274 Greeley St Berlin, WI 54923
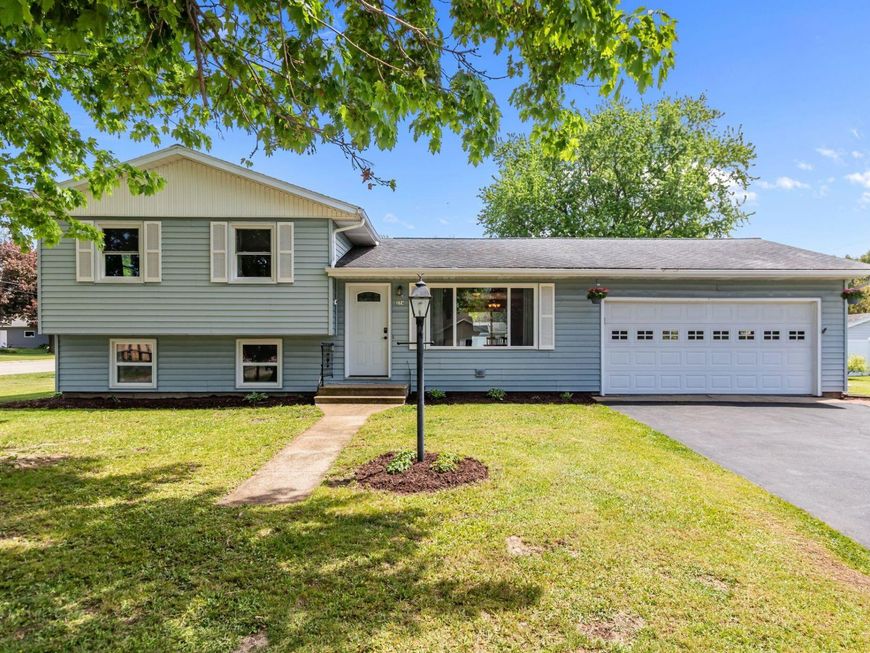
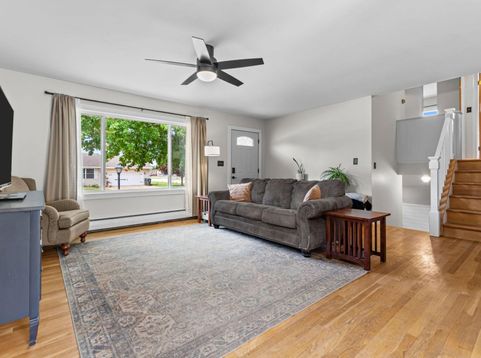
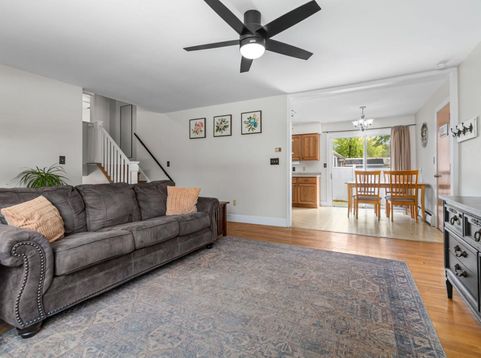
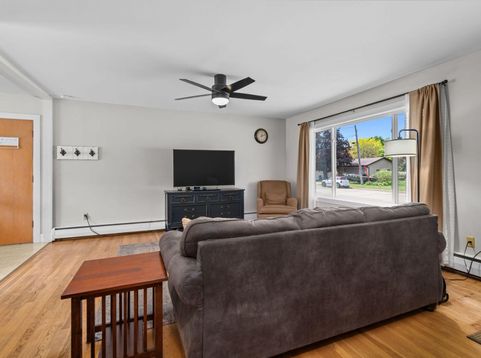
Located across from the Berlin Area School District, this inviting 4 Bedroom, 1.5 Bathroom home offers comfort, convenience & space to spread out. Main level features a living room open to the eat-in kitchen with sliding glass door leading to the concrete patio. HWF's are featured in the living room, entry, upper hallway & 3 upper bedrooms, while a custom staircase railing adds a stylish touch. Finished Lower Level offers shiplap accent walls, additional living space with a family room featuring a custom built-in office nook, 4th bedroom, 1/2 bath & laundry room. New windows throughout provide great natural light. 2-car attached garage, mature trees & convenient location near parks, dining & local amenities. Move-in ready with functional living space both inside & out.

Baird & Warner The Lim Hill Team Agent Cell: 224.619.2150 Email
Property Details
Feature Descriptions
Room Information
Schools
Disclaimer: The accuracy of all information regardless of source, including but not limited to square footage and lot size, is deemed reliable but not guaranteed nor warranted and should be personally verified through personal inspection by and/or with the appropriate professionals.
Location
See details and scored characteristics about this location.


Select a format below, new window will open and will prompt you to print.


AWARD WINNING SERVICES

GLOBAL REACH & HOME INSURANCE



WEBSITE AWARDS


Market Report
Sign up today to stay updated on what’s happening in your local real estate market.
