

Listing Office: Legacy Realty Group LLC
Listing Office Phone: (262) 514-3594
2735 Fox Grove Dr Rochester, WI 53185
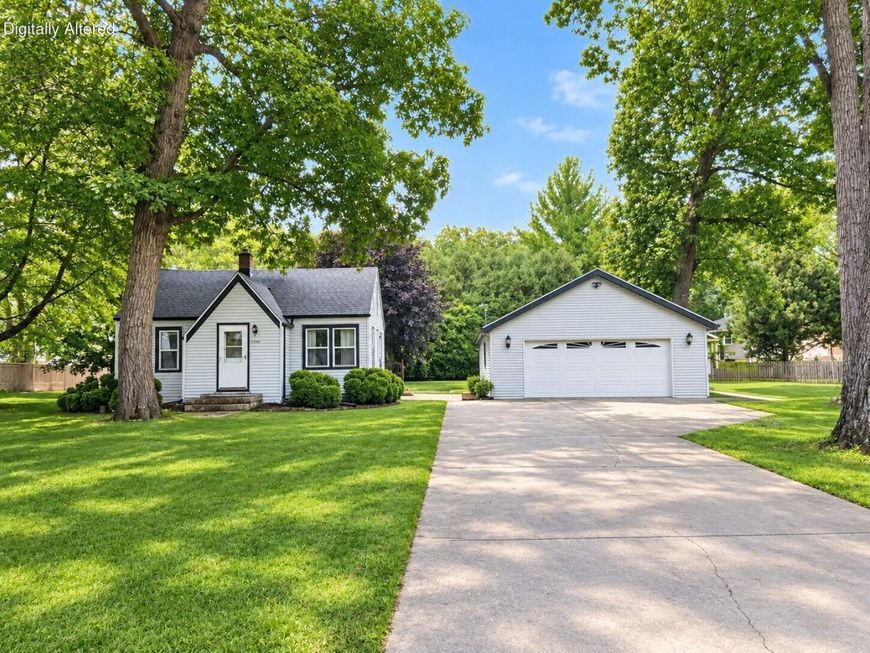
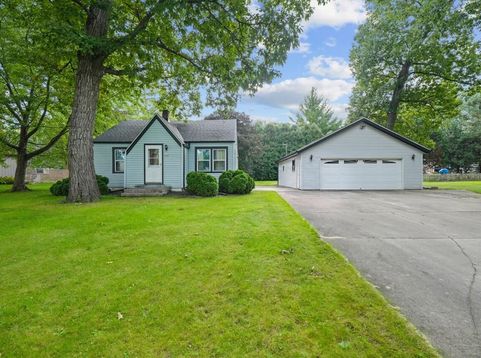
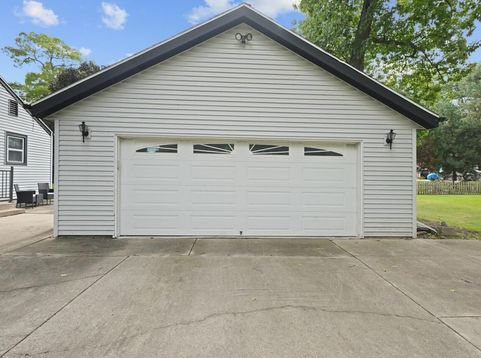
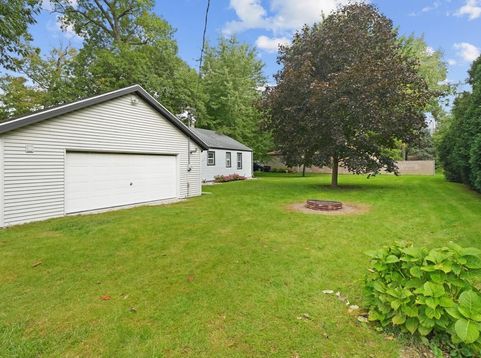
Step onto the path of homeownership with this charming Cape Cod nestled on a large lot with mature trees in a quiet Rochester neighborhood. This cozy 2-bedroom, 1.5-bath home offers comfortable living space with plenty of potential to make it your own. The full basement provides excellent storage, while the unfinished attic space offers an opportunity to expand the living area and create even more usable space.Outdoor enthusiast? Car lover? Hobbyist? You'll love the oversized 26x36 heated garage, offering room for up to four vehicles with side-by-side and tandem parking, plus plenty of space for projects, toys and gear. The included air compressor is an added bonus!Come see this Rochester cutie and discover all it has to offer, conveniently located with easy access to Hwy 36.

Baird & Warner The Lim Hill Team Agent Cell: 224.619.2150 Email
Property Details
Feature Descriptions
Room Information
Schools
Disclaimer: The accuracy of all information regardless of source, including but not limited to square footage and lot size, is deemed reliable but not guaranteed nor warranted and should be personally verified through personal inspection by and/or with the appropriate professionals.
Location
See details and scored characteristics about this location.


Select a format below, new window will open and will prompt you to print.


AWARD WINNING SERVICES


GLOBAL REACH & HOME INSURANCE



Market Report
Sign up today to stay updated on what’s happening in your local real estate market.
