
SIGN UP CUSTOMER LOGIN
Main Photo

49 Photos

Main Photo
Main Photo
Listing Courtesy Of:

Listing Office: RE/MAX Advantage Realty

Listing Office Phone: (847) 395-3000

23701 W Overson Rd Norway, WI 53182

$849,000
Active / MLS# 1985169 / Residential - Single Family / Norway
3 Beds
2 Baths
1800 SqFt

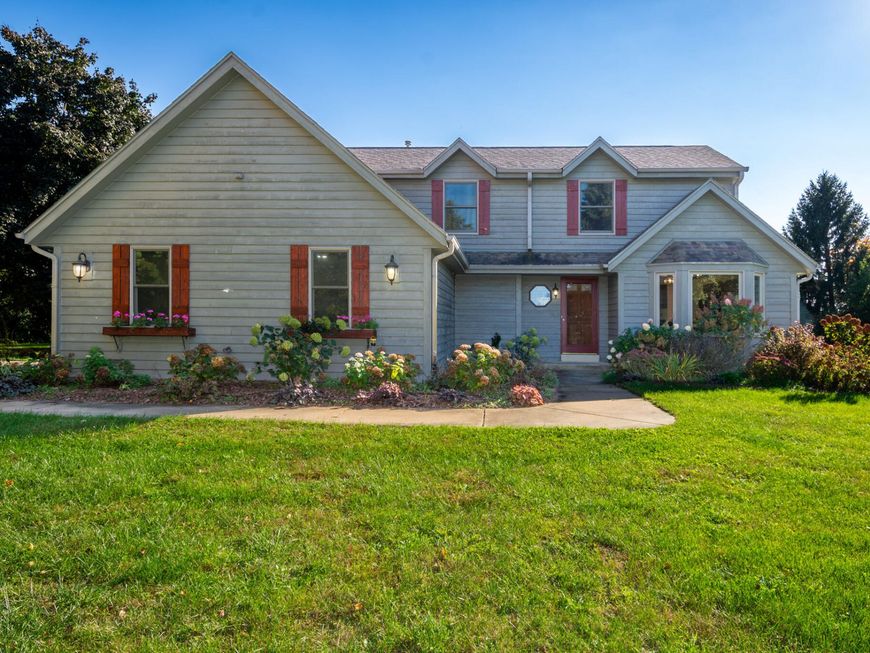
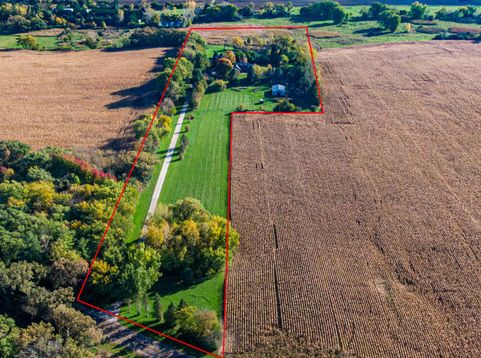
: 9+ ACRES & HORSE BARN! Experience country living with endless possibilities! This charming 3-bedroom, 2-bath home offers approximately 1,800 sq. ft. and has been owned by just two families. Major improvements include Andersen windows (2020), roof and furnace (approx. 8 years), 75-gallon water heater, air filtration system, and remodeled main-level bathroom. The spacious 30x45 pole barn offers electrical service and potential for up to 5 horse stalls. Whether you're dreaming of a hobby farm, room for horses, or simply enjoying wide-open space and privacy, this property offers a rare opportunity to make country living your own!

Read More » Read Less »

Baird & Warner The Lim Hill Team Agent Cell: 224.619.2150 Email

Mortgage Calculator

%
years/fixed
yearly
yearly (est.)
(Payments are an estimate and may vary by lender)

Estimated Payment

$ 3,094.45 per month $2,184.58 Principal & Interest $662.25 Property Tax $247.63 Homeowner's Insurance
Get your competitive financing options.

Property Details

Property Type: Residential - Single Family
Basement: Block, Finished, Full
Fuel Type: Propane Gas
Garage: 2 car attached
Garage: Electric Door Opener
Home Style: Contemporary
Lot Size: 9.64 Acres
Stories: 1.5
Taxes: $7,947
Year Built: 1992

Feature Descriptions

Accessibility: Bedroom on Main Level, Full Bath on Main Level
Appliances: Dishwasher, Dryer, Microwave, Oven, Refrigerator, Washer
Bath: Dual Entry Off MBR, MBR Bath Separate Tub, MBR Bath Walk-in Shower, Off MBR, Shower Over Tub
Data Source: Metro MLS
Driveway: Parking Space, Paved
Exterior: Low Maintenance Trim, Wood
Exterior: Deck, Horse Allowed
Flood Plain: No
Heating/Cooling: Central Air, Forced Air
Hobby Farm: Horse
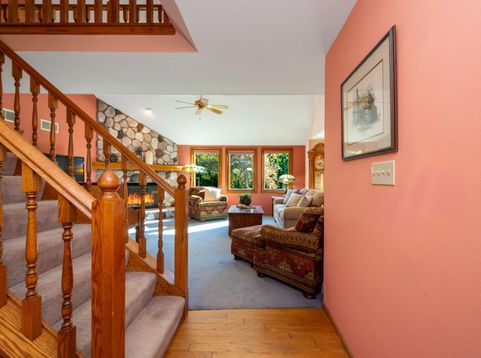
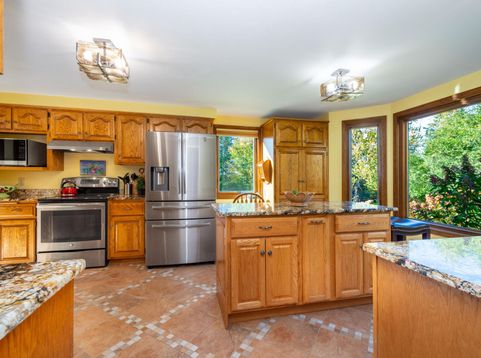
Interior: Central Vacuum, Gas Fireplace, Kitchen Island, Pantry, Skylight, Vaulted Ceiling(s), Walk-In Closet(s)
Lot: Rural, View of Water, Wooded
Outbuildings: Box Stalls, Gazebo, Pole Building
Rooms Total: 7
Water/Sewer: Mound System, Private Well
Waterfront: Pond
Zoning: A-2

Room Information

Living/Great Room: 17.00 X 18.00 Level - M
Kitchen: 12.00 X 18.00 Level - M
Dining Room: 10.00 X 12.00 Level - M
Family Room: 24.00 X 28.00 Level - L
Primary Bedroom: 12.00 X 16.00 Level - M
Bedroom 2: 12.00 X 13.00 Level - U
Bedroom 3: 12.00 X 13.00 Level - U

Schools

High School: Waterford
Middle School: Fox River
Elementary School: North Cape
School District: Waterford UHS

Disclaimer: The accuracy of all information regardless of source, including but not limited to square footage and lot size, is deemed reliable but not guaranteed nor warranted and should be personally verified through personal inspection by and/or with the appropriate professionals.

Location

See details and scored characteristics about this location.

Login to my Baird & Warner account