

Listing Office: Shorewest Realtors, Inc.
228 N Sawyer Rd Summit, WI 53066
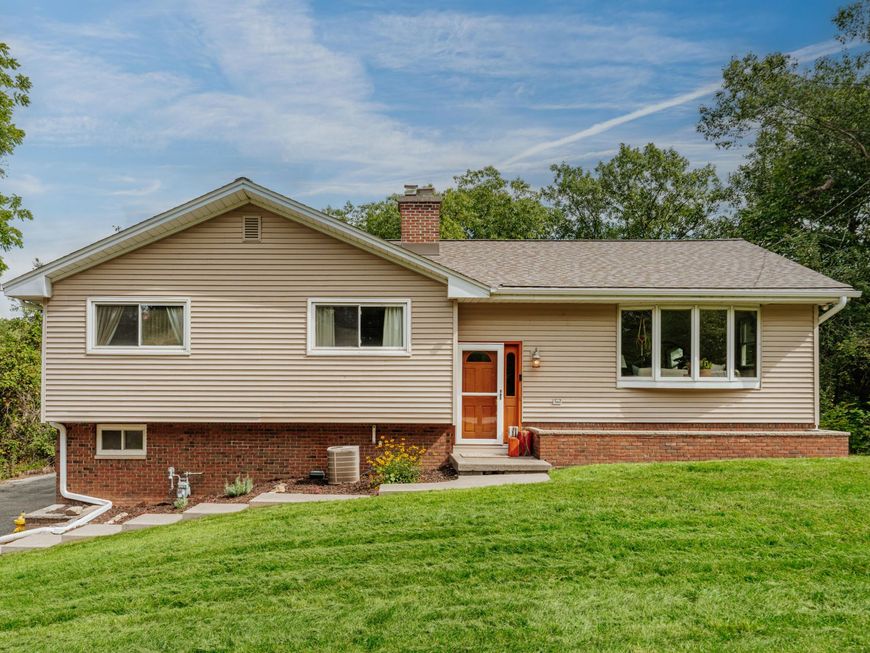
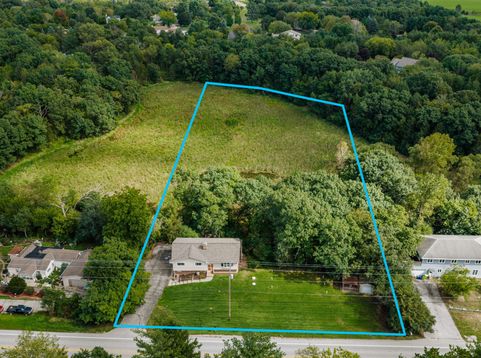
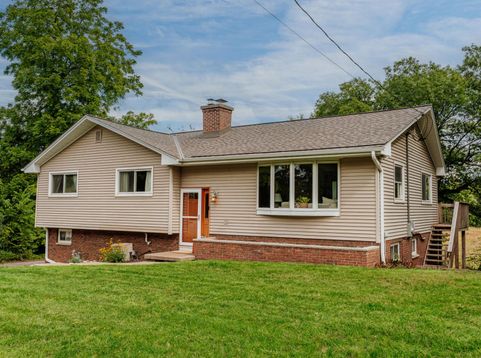
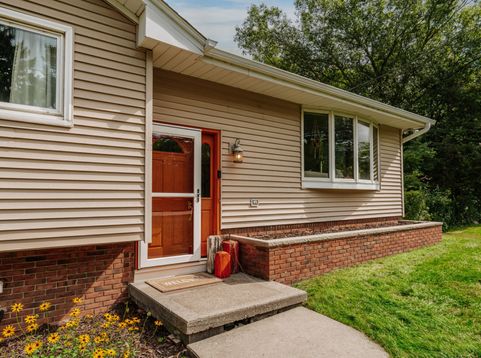
Welcome to your own private retreat! Set on 2.8 beautifully wooded acres in the highly sought-after Kettle Moraine School District, this raised ranch is privacy, comfort, and outdoor living. 4 bedrooms and 2.5 bathrooms, updated and freshly painted ready to become your own. Additionally a newer Roof (2025), New Septic (2026) and many more improvements throughout.The wooded setting creates a peaceful backdrop from multiple outdoor living areas - including two decks and a poured patio - make entertaining, relaxing, and enjoying the seasons easy. Newly renovated chicken coop, completes the space. The property offers a rare combination of usable acreage and natural beauty, with room for hobbies, recreation, gardening, and more. All you need to do is move in and enjoy this fall.

Baird & Warner The Lim Hill Team Agent Cell: 224.619.2150 Email
Property Details
Feature Descriptions
Room Information
Schools
Disclaimer: The accuracy of all information regardless of source, including but not limited to square footage and lot size, is deemed reliable but not guaranteed nor warranted and should be personally verified through personal inspection by and/or with the appropriate professionals.
Location
See details and scored characteristics about this location.


Select a format below, new window will open and will prompt you to print.


AWARD WINNING SERVICES


GLOBAL REACH & HOME INSURANCE



Market Report
Sign up today to stay updated on what’s happening in your local real estate market.
