

Listing Office: Coldwell Banker Real Estate Group
223 W State Rd North Prairie, WI 53153
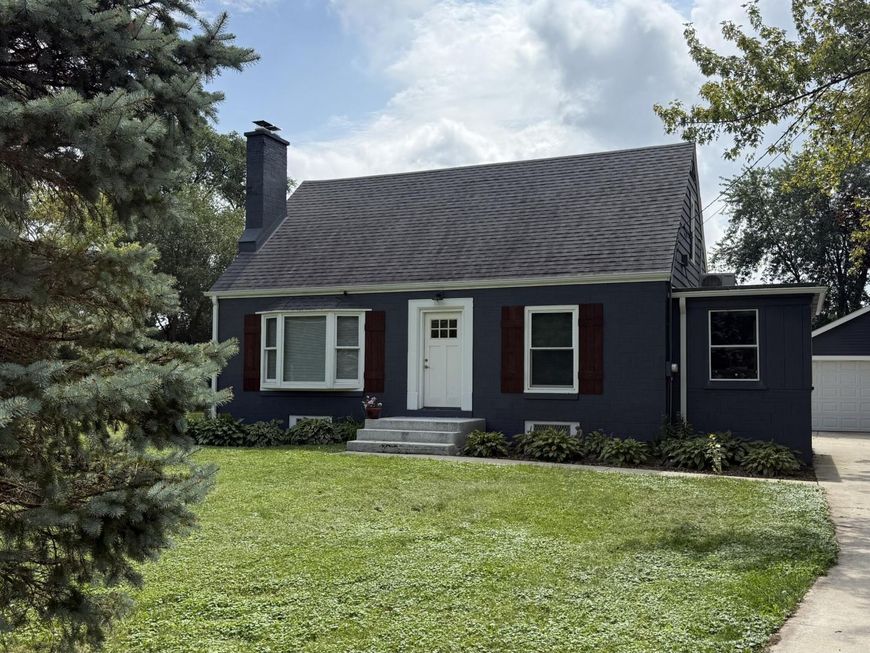
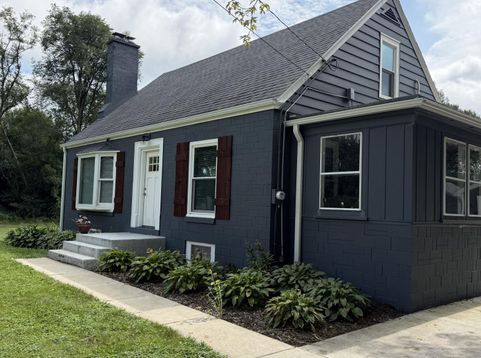
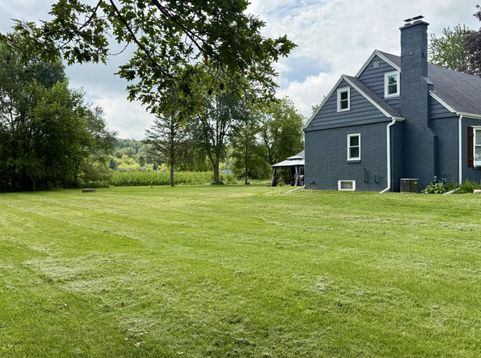
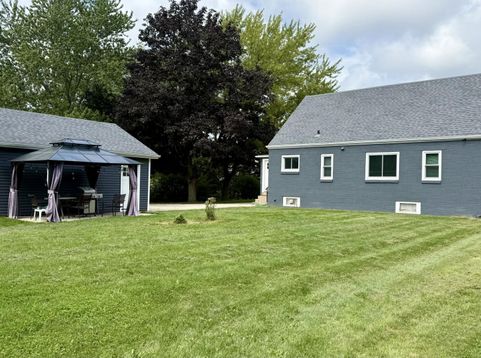
Welcome home to this spacious, character-filled property offering the perfect blend of original charm and modern conveniences! Ideally located within easy reach of both Milwaukee and Madison, this home sits on a beautiful one-acre lot overlooking the peaceful countryside. Step inside and fall in love with the original hardwood floors, charming built-ins, cozy fireplace, arched doorways, glass doorknobs, and beautiful shiplap accents that give this home its unique personality. Enjoy generous living spaces, a convenient rear mudroom, and a full basement offering plenty of additional storage and possibilities. Extensively updated in 2021, including a new roof and mechanicals, this home combines classic character with peace of mind.Kettle Moraine within 5 minutes for hiking and biking.

Baird & Warner The Lim Hill Team Agent Cell: 224.619.2150 Email
Property Details
Feature Descriptions
Room Information
Schools
Disclaimer: The accuracy of all information regardless of source, including but not limited to square footage and lot size, is deemed reliable but not guaranteed nor warranted and should be personally verified through personal inspection by and/or with the appropriate professionals.
Location
See details and scored characteristics about this location.


Select a format below, new window will open and will prompt you to print.


AWARD WINNING SERVICES


GLOBAL REACH & HOME INSURANCE



Market Report
Sign up today to stay updated on what’s happening in your local real estate market.
