

Listing Office: Premier Real Estate Group, LLC
Listing Office Phone: (414) 377-2815
135 Prairie St Sharon, WI 53585
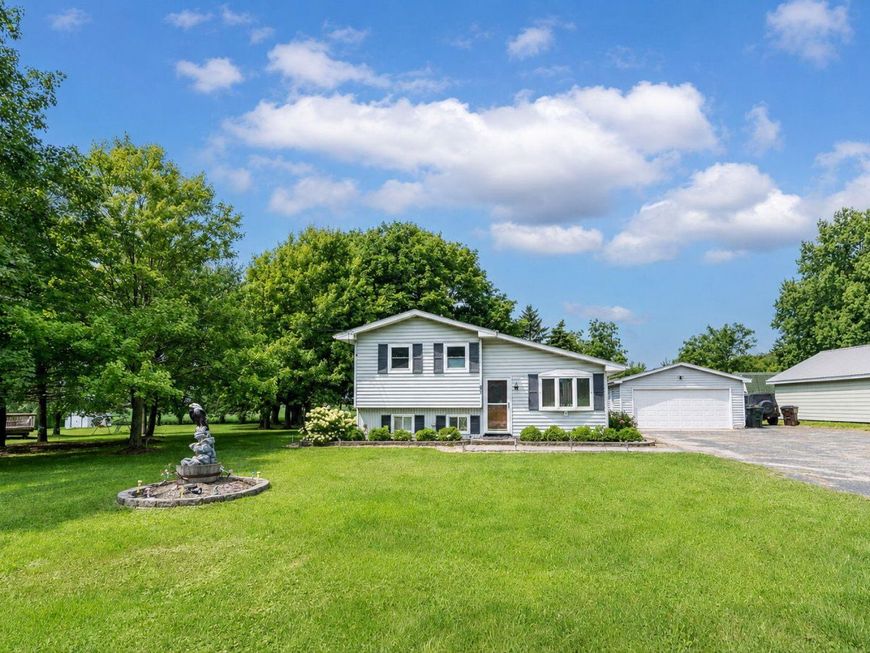
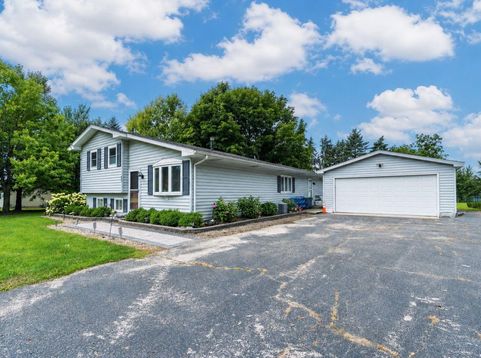
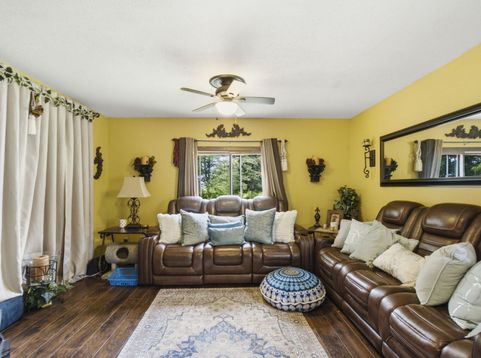
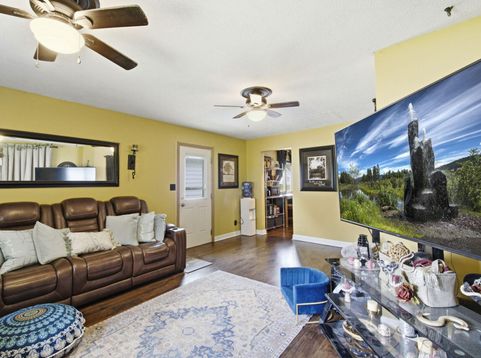
BACK ON THE MARKET WITH A $30,000 PRICE REDUCTION! Buyer's previous transaction did not move forward following the home inspection, creating a new opportunity for the next buyer. Seller has responded with a significant price adjustment and is motivated to get this home sold! This spacious tri-level offers 1,921 sq ft of living space, a finished rec room, and plenty of potential to make it your own. At the NEW PRICE, buyers have room to address updates while building equity. Don't miss your second chance -- schedule your showing today and bring your offer! Condition report will be amended to reflect.

Baird & Warner The Lim Hill Team Agent Cell: 224.619.2150 Email
Property Details
Feature Descriptions
Room Information
Schools
Disclaimer: The accuracy of all information regardless of source, including but not limited to square footage and lot size, is deemed reliable but not guaranteed nor warranted and should be personally verified through personal inspection by and/or with the appropriate professionals.
Location
See details and scored characteristics about this location.


Select a format below, new window will open and will prompt you to print.


AWARD WINNING SERVICES


GLOBAL REACH & HOME INSURANCE



Market Report
Sign up today to stay updated on what’s happening in your local real estate market.
